

BR-341 | Taşyapı Şişli Project
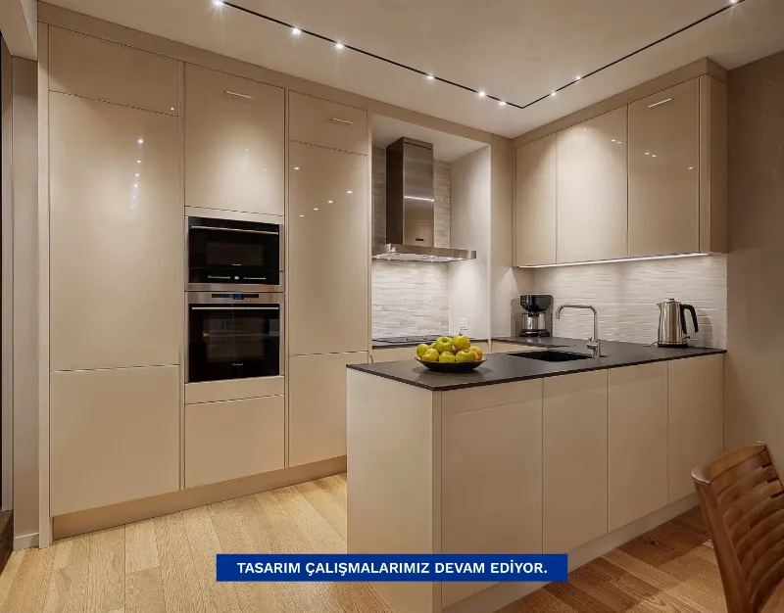
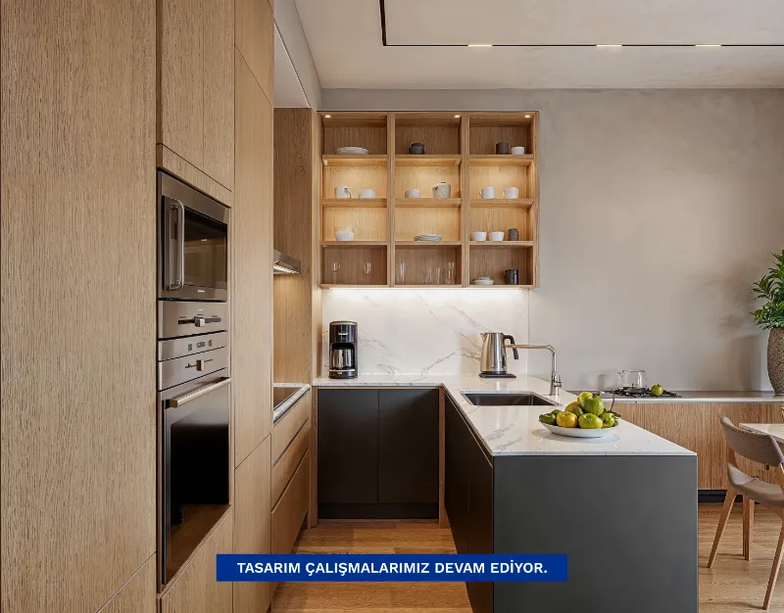
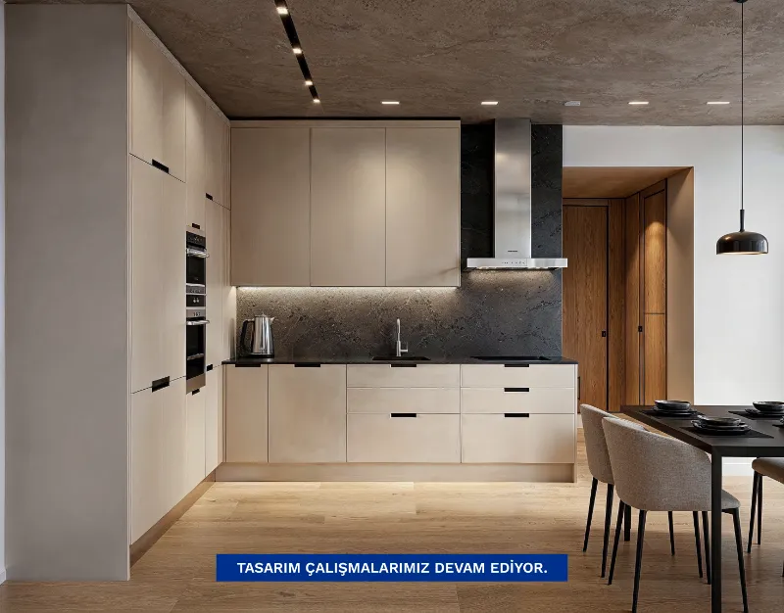
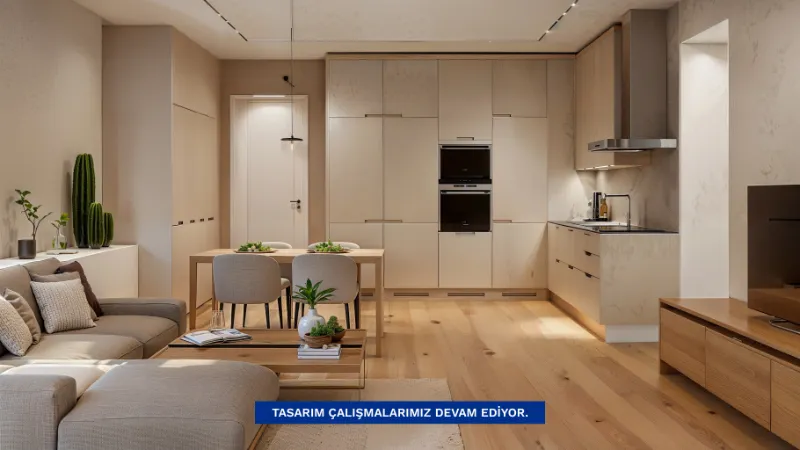
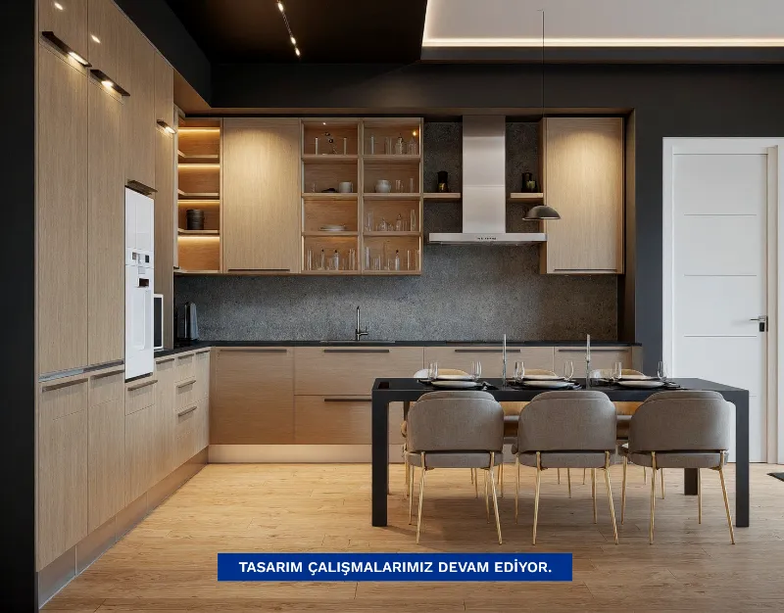
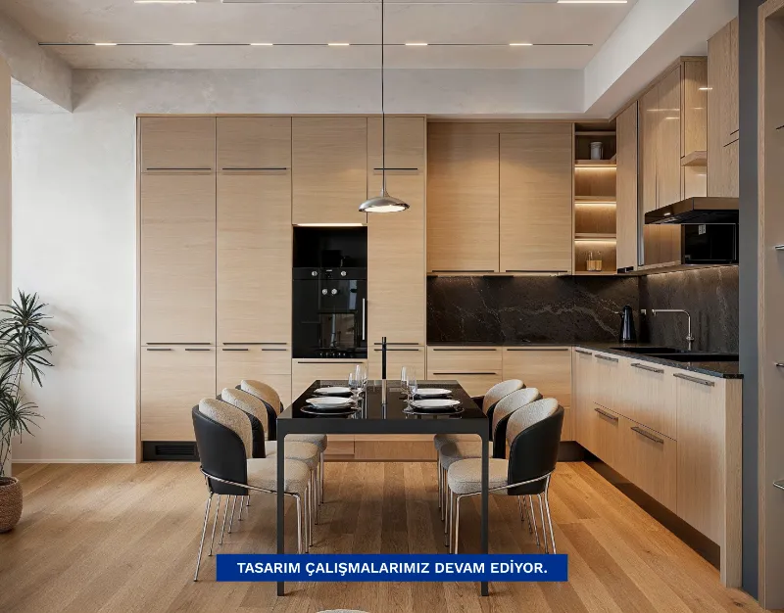
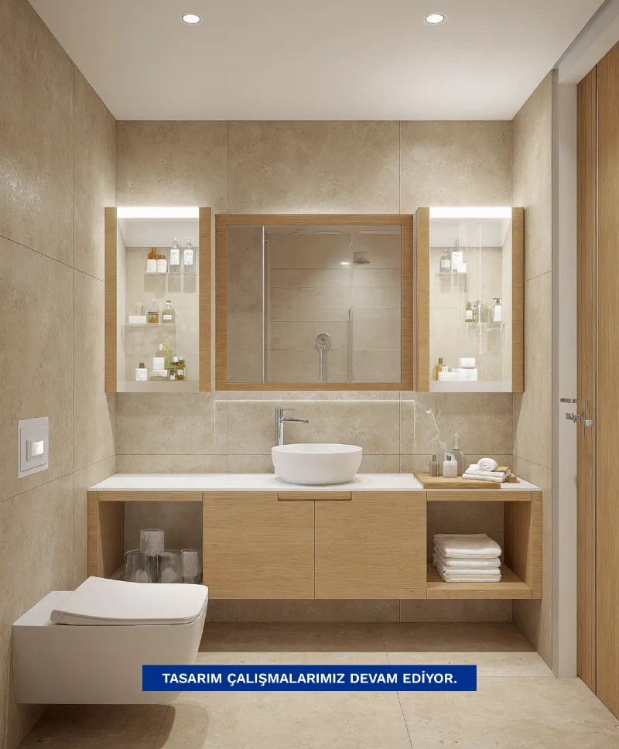
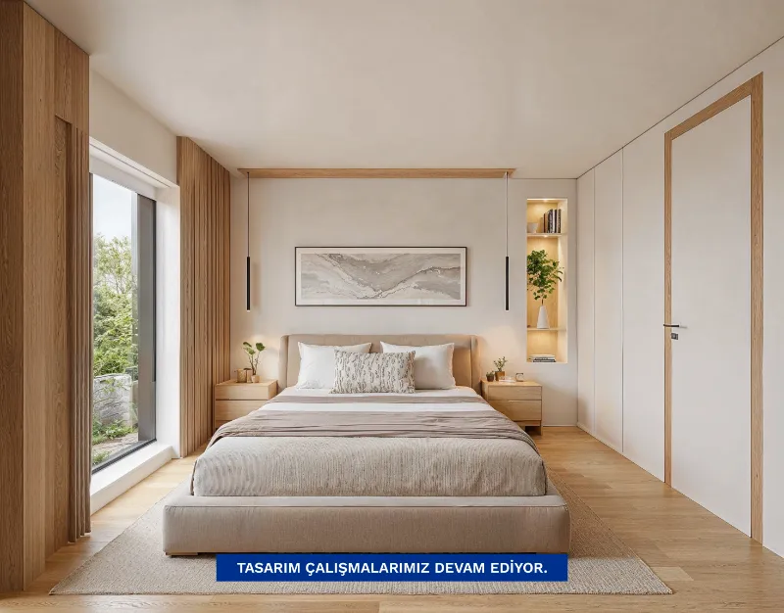
Real Estate Brief
| Conditions | Under construction, |
| Category | Apartments, |
| Region | Istanbul Europeanşişli, |
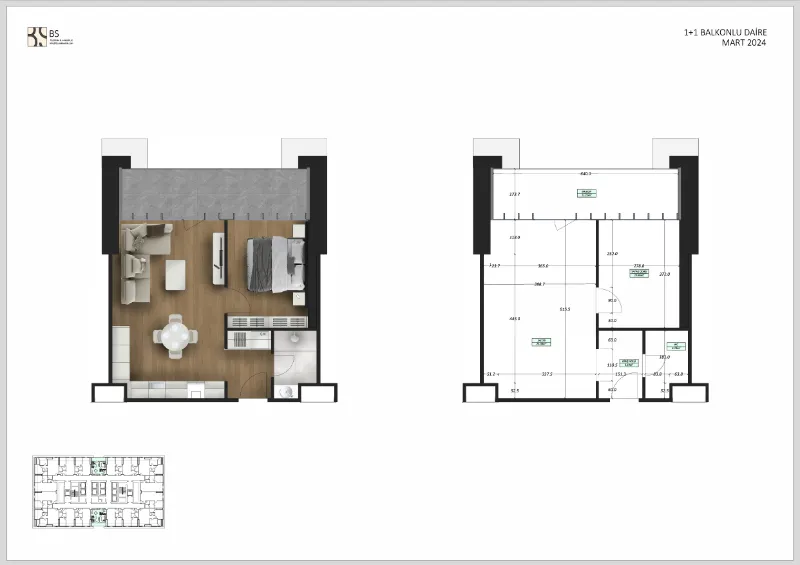
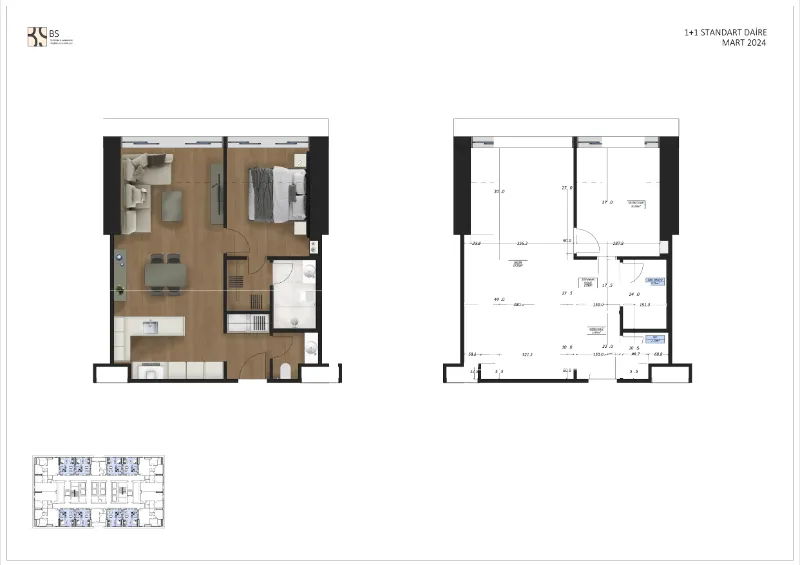
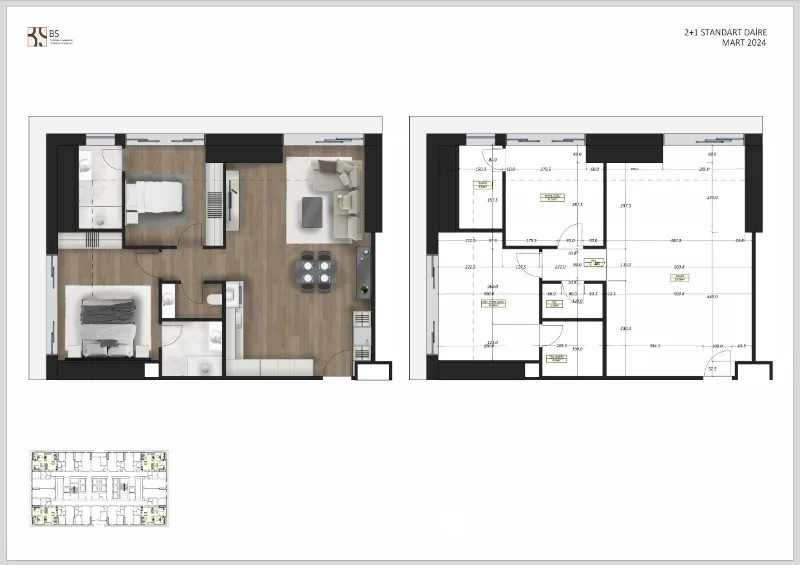
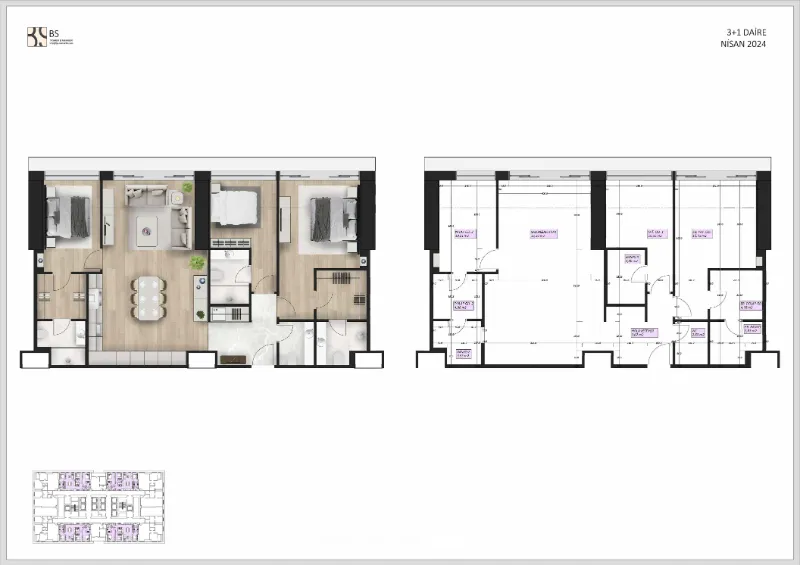
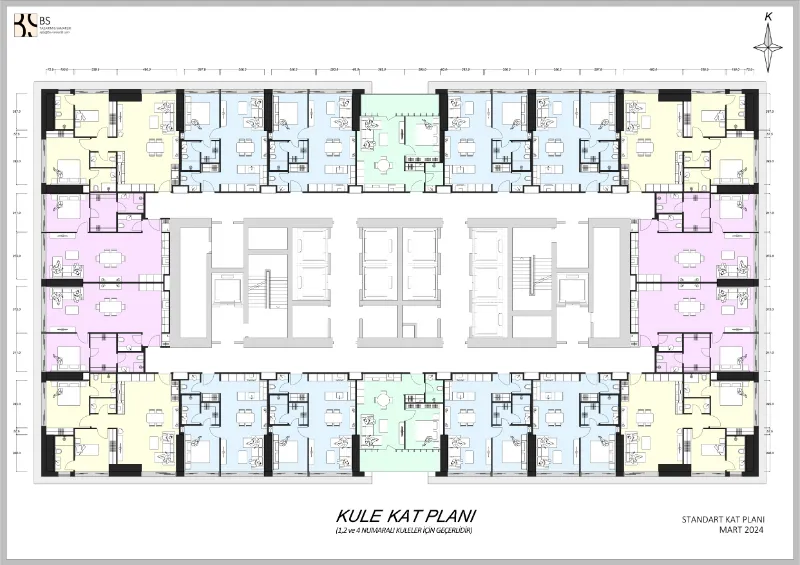
| Areas | 88, 106, 131, 175 m2 |
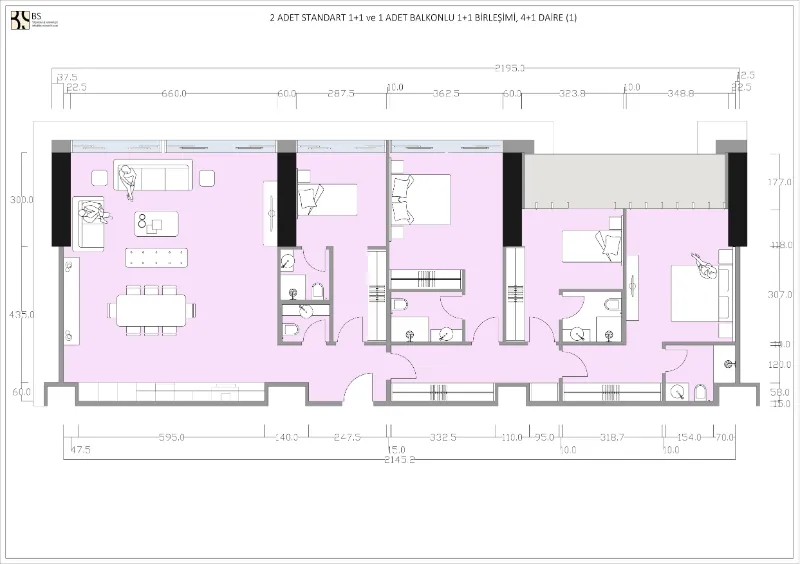
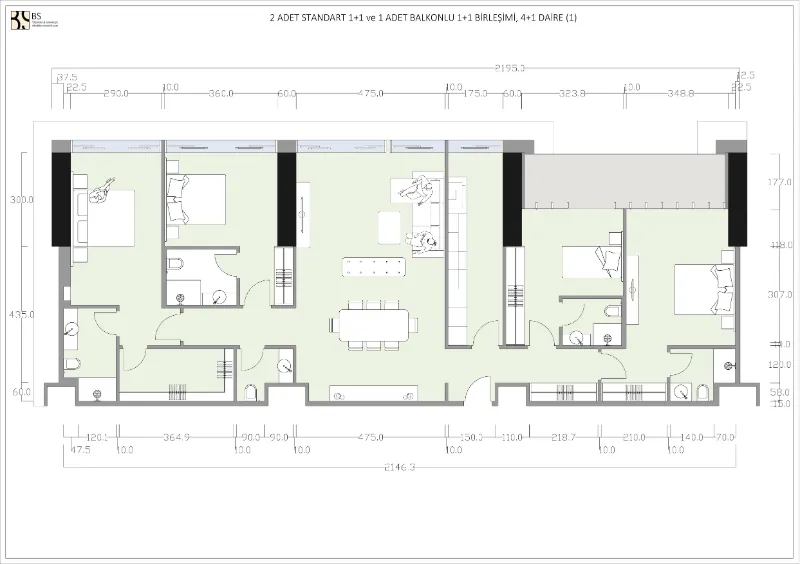
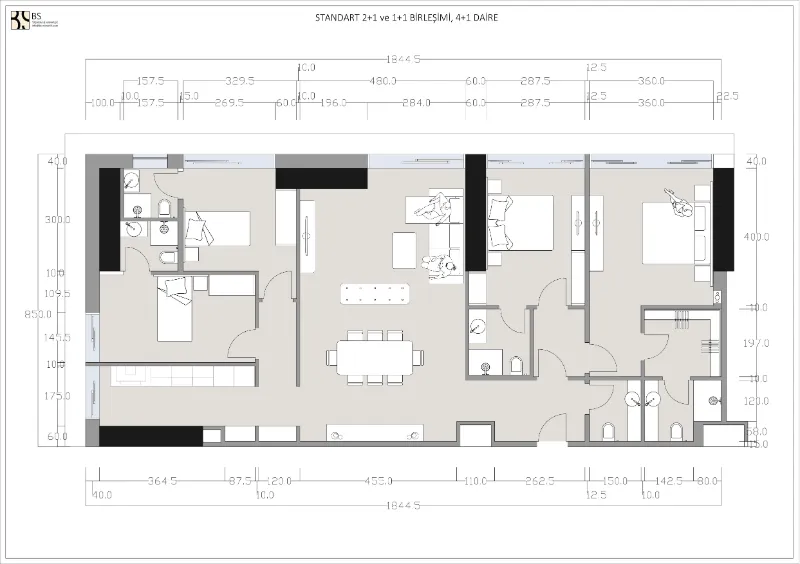
| Rooms | 1+1, 2+1, 3+1, 4+1 |
About Taşyapı Şişli Project
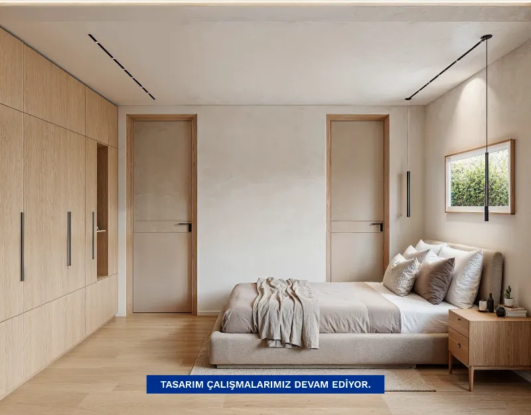
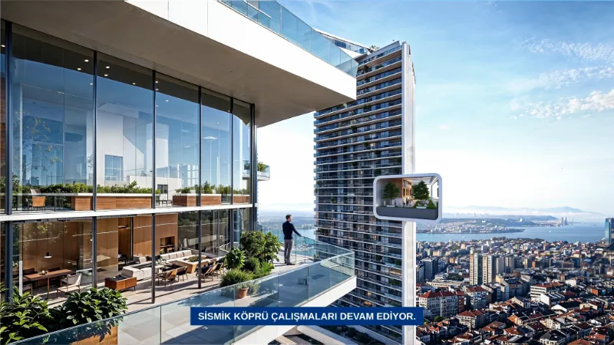
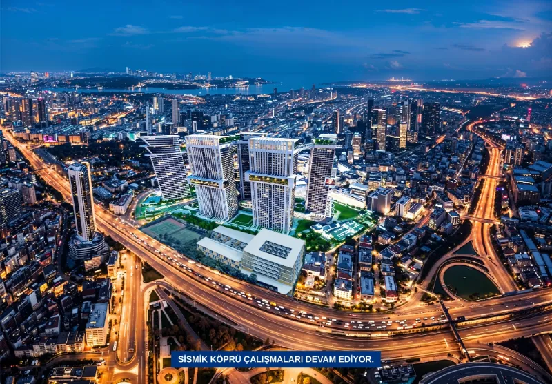
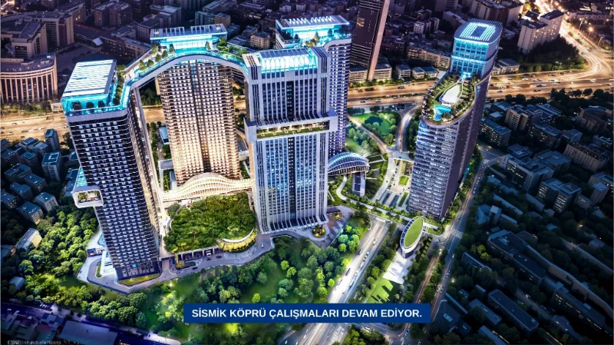
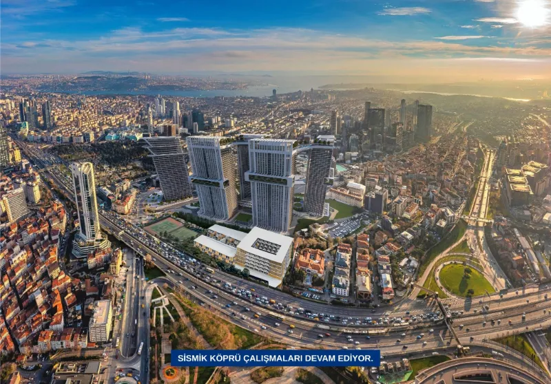
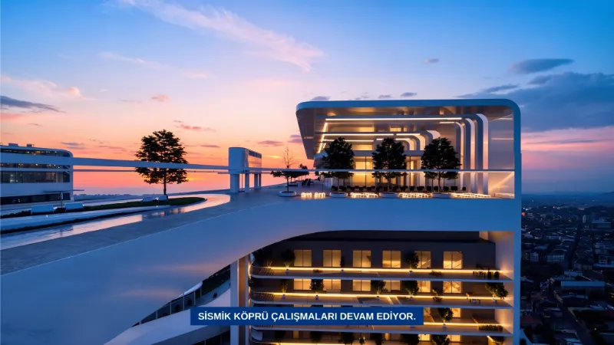
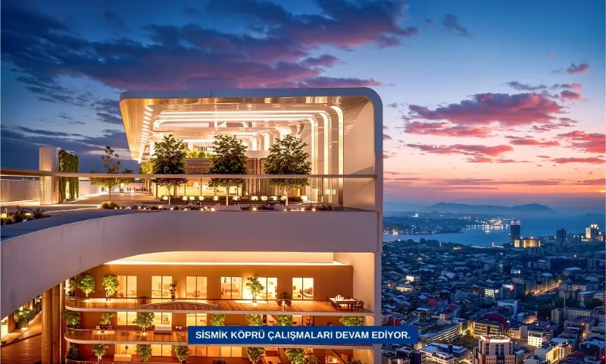
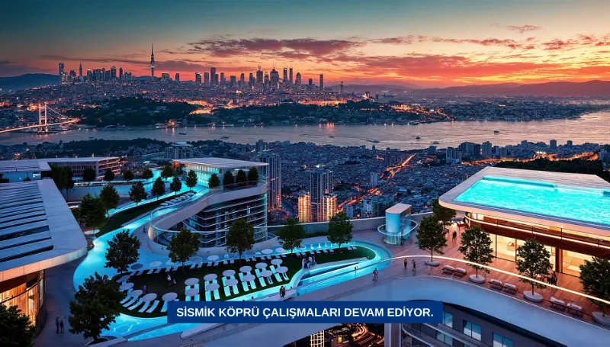
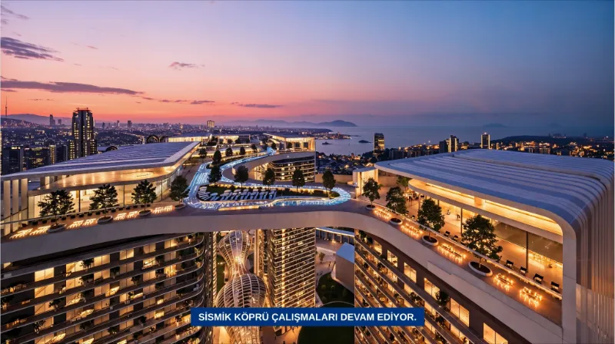
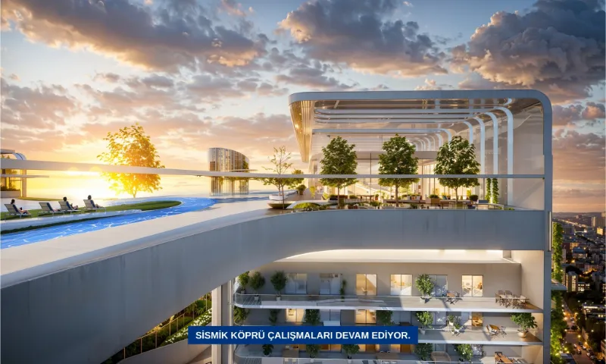
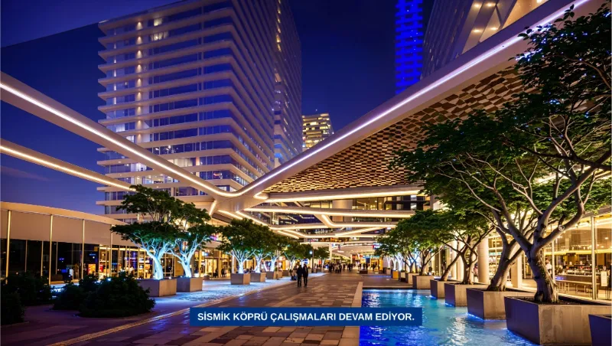
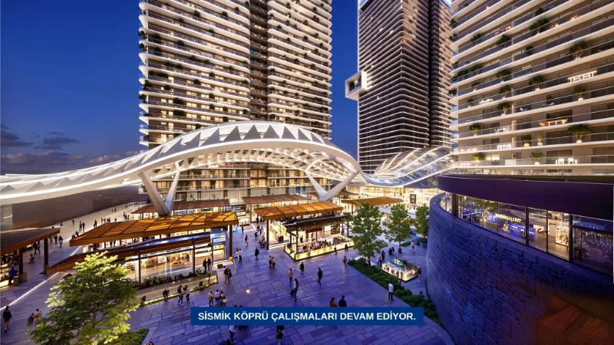
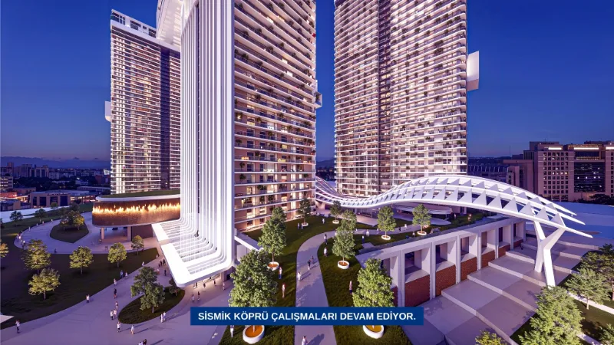
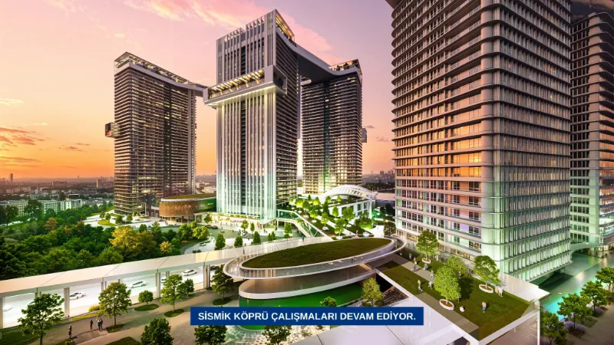
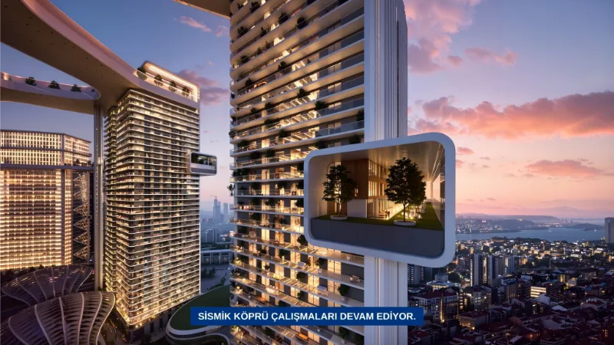
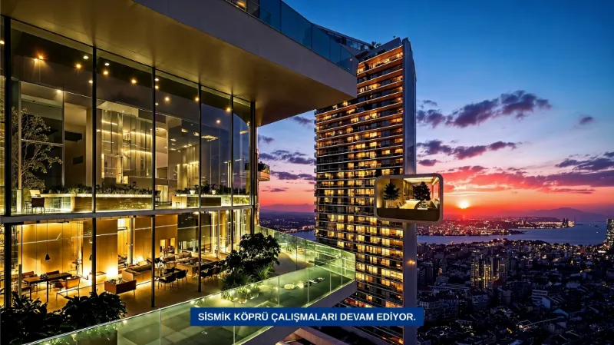
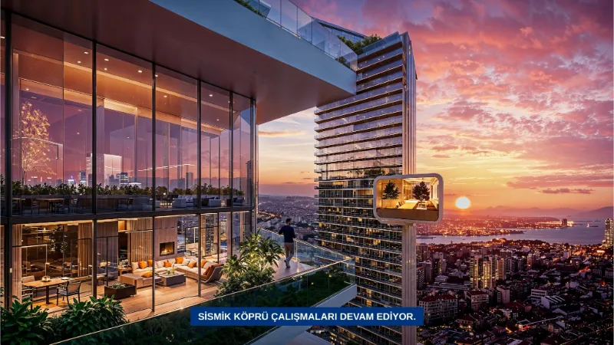
Taşyapı Şişli stands as a monumental mixed-use master development that redefines the skyline of modern urban living on one of Istanbul's most dynamic and prestigious axes. Spanning a landmark architectural vision, the project features 4 magnificent structural towers rising 37 floors high, perfectly balancing light, functional space, and contemporary design. The complex delivers a robust multi-concept lifestyle layout comprising a total of 212,446 m² of premium residential areas, 26,555 m² of integrated commercial shopping mall space, and 26,555 m² of dedicated elite hotel accommodation. Designed with pure geometries and premium materials, the residential blocks feature individual tower areas reaching up to 66,942 m². This future-ready landmark is masterfully developed by the renowned Taşyapı, bringing engineering discipline and sustainable design to create an unparalleled environment where aesthetics, function, and comfort coexist in perfect harmony.Prime Strategic Location & Unrivaled Accessibility
Situated in the heart of Istanbul's dynamic core in Şişli, the project offers immediate proximity to the city's premium lifestyle, business, and historical centers, being only 10 minutes away from Taksim, Nişantaşı, Maslak, and Levent. Commuting is made effortlessly practical with transit options right outside your doorstep, sitting just 500 meters from the Metrobus line and the main E5 Highway, and 1.3 km from the Subway Metro Station. Residents benefit from being just 1 km from Cevahir Mall, 3 km from City's Nişantaşı, and 4 km from Kanyon and Zorlu Center. It guarantees superior transcontinental links, being located 6 km from Marmaray Yenikapı station, 12 km from the 15 July Martyrs Bridge, 16 km from the Eurasia Tunnel, and 17 km from the FSM Bridge, with international airports accessible via a 34 km drive to Istanbul Airport and 40 km to Sabiha Gökçen. It is also surrounded by top educational and medical institutions, including Florence Nightingale, American Hospital, and Memorial Hospital.Panoramic Vistas, Rich Amenities & Sustainable Green Living
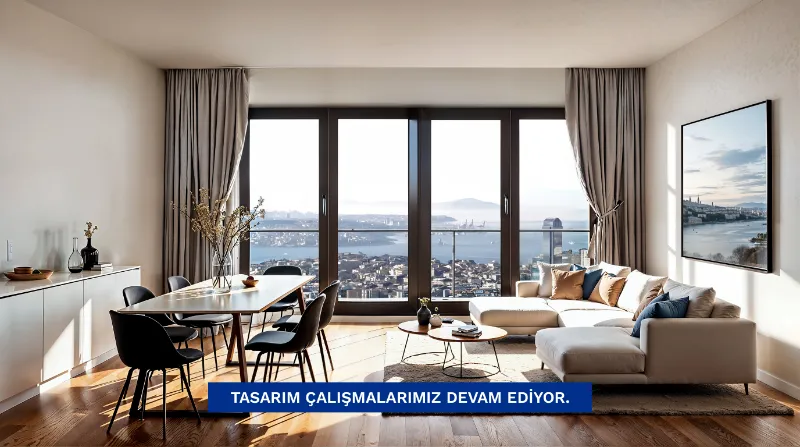
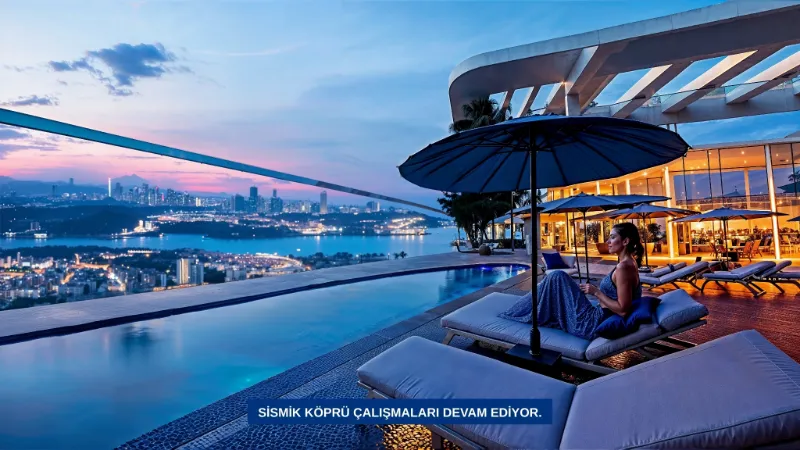
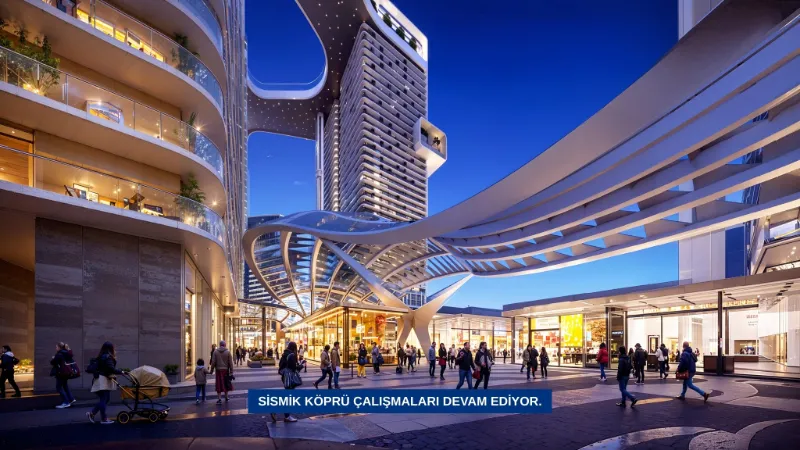
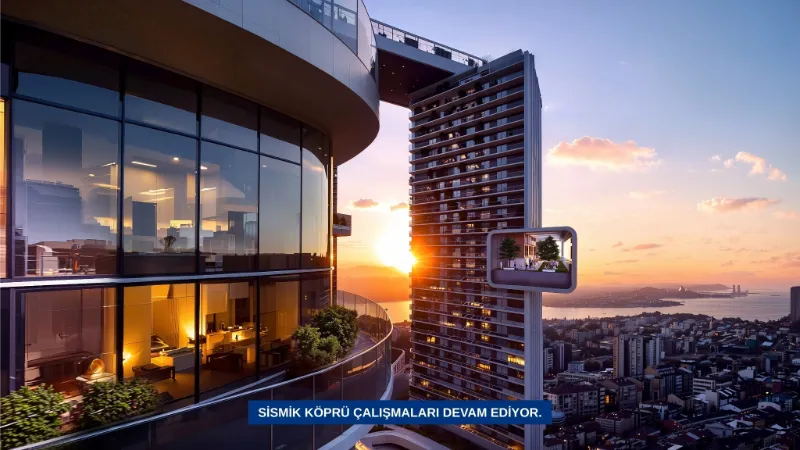
Taşyapı Şişli grants a unique sanctuary with an astonishing 88% of its grounds dedicated to water-efficient landscaped gardens, continuous walking paths, jogging tracks, and serene ornamental pools. The residential complex boasts a state-of-the-art panoramic fitness gym, therapeutic spa lounges, an indoor swimming pool, relaxing saunas, steam rooms, and fully monitored children's playgrounds and nurseries. Retail takes on a new meaning with an exclusive layout featuring an integrated mall, boutique stores, signature concept cafes, and world-class fine dining terraces where you can enjoy global cuisines while gazing at sweeping views of the city. The infrastructure accommodates massive multi-level indoor parking spaces for 3,574 vehicles, custom-designed meeting lobbies, and cultural centers for cinema, art, and event venues.Advanced Earthquake Resilience & Smart Automation
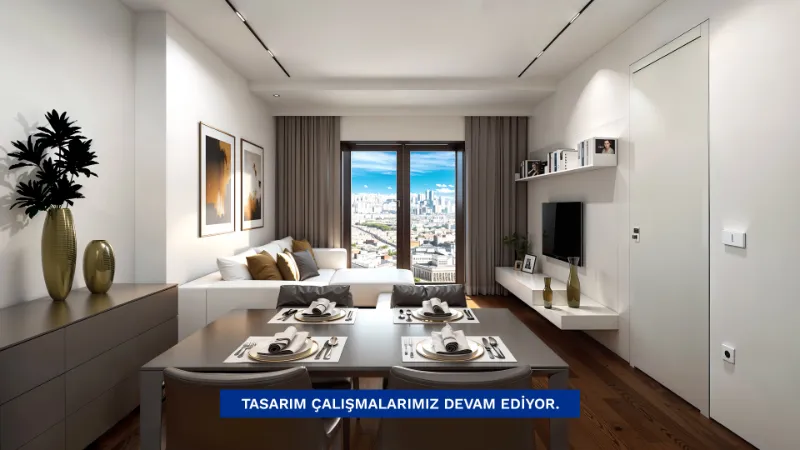
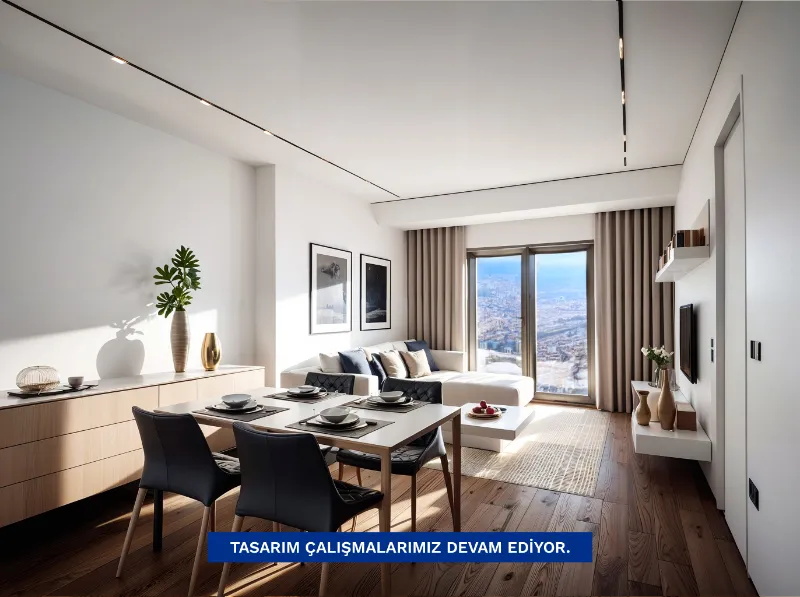
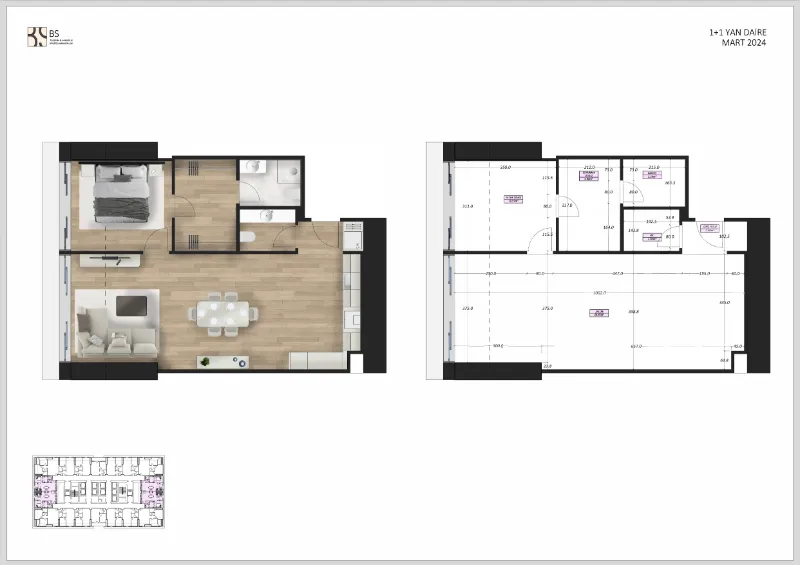
Engineered with absolute safety at every level, the foundation rests on solid ground backed by exhaustive geotechnical and soil reinforcement surveys that strictly comply with the latest Earthquake Code and international seismic regulations. The structural core is built using ultra-high-strength C50 grade reinforced concrete and heavy-gauge continuous ribbed rebar frames, integrated with advanced seismic isolation and damping technologies built to absorb and distribute energy effectively. For maximum resident safety, the layout features certified emergency shelter zones covering a vast 8,832.89 m². The community champions modern environmental sustainability by utilizing smart automation technologies, water-saving solutions, and solar energy to power common areas. Every residence is fully integrated with central smart home digital platforms, allowing individual mobile application management over lighting, climate control, automated curtains, and advanced security protocols.| 1+1 | 88 m2 | 0 USD | |
|---|---|---|---|
| 2+1 | 106 m2 | 0 USD | |
| 3+1 | 131 m2 | 0 USD | |
| 4+1 | 175 m2 | 0 USD |
Others that you may like
Istanbul European
BR-137

Prices Starts from 320,000USD
RAMS Haliç
The title deed for the project will be ready within two months. The project is suitable for obtaining citizenship, residence, and investment.
| Category | Rooms |
|---|---|
| Apartments | 1+1, 2+1, 3+1, 1+1, 2+1, 3+1, 4+1 |
Sapanca
BR-262

Prices Starts from 612,000USD
Sama Sapanca Project
Sama Sapanca Project All villas have the same area, with a total of 226 square meters, a net area of 183 square meters, and come in a 3+1 duplex design with an open kitchen.
| Category | Rooms |
|---|---|
| Villas | 6+2 |
Istanbul European
BR-242

Prices Starts from 700,000USD
A project characterized by its unique location in the most central point of Istanbul
Get ready for a life on the sea in the city center
| Category | Rooms |
|---|---|
| Apartments | 1+1, 2+1, 4+1, 5+1, 4+2 Duplex, 5+2 Duplex |
